
Harvest 47
Ten lots secured — the Meadow Series releases to the priority list first
Ten lots a few minutes from downtown Berthoud, and the debut of the Meadow Series: single-level homes drawn for people who would rather not do stairs again.
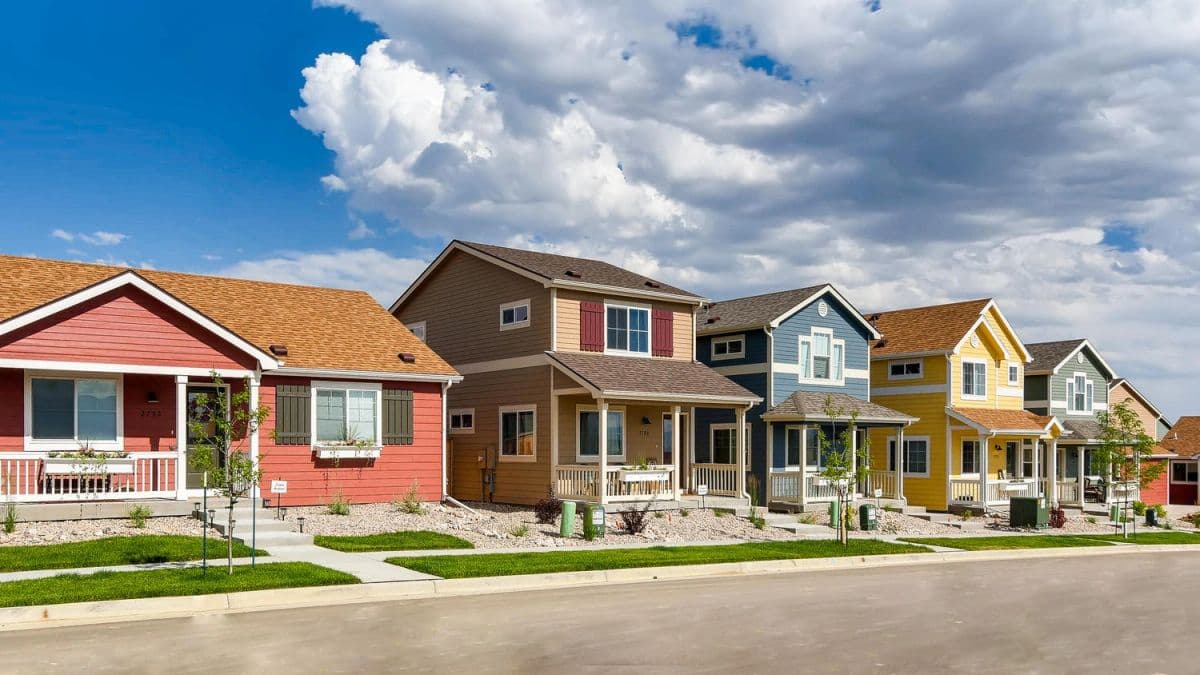
Ten lots on an established street in Berthoud, and the first neighborhood built entirely around the Meadow Series. Every home here is single level, drawn for people who are done negotiating stairs — wider halls, the primary suite on the main floor, and a footprint that is easy to keep.
Three floor plans, three front elevations, and every elevation available on every plan. Between that and the structural configurations inside each plan, no two homes on the street have to look alike.
At the corner of Bermuda and Dorothy
- Minutes from downtown Berthoud
- A few minutes from the Mission office
- Quiet, established streets
Send the plat or the site plan and it drops in as a proper drawn map — lots, streets, and what is around it. Until it exists, this space says so rather than showing a stock picture of somewhere else.
The Meadow Series
Three floor plans, three front elevations, and every elevation available on every plan. Single-level, designed with a retiree or a downsizer in mind — wider halls, no stairs to negotiate, and a footprint that is easy to keep.
The elevation drawings below are preliminary — good enough to show the three fronts and the colours being considered, and they get replaced the moment the final art comes back. Floor plan sheets are still being drawn.


Atlas Flooring Design Center, Boulder
Buyers sit down at the Atlas Flooring Design Center and choose from a very wide range of interior options — flooring, cabinetry, counters, tile, and fixtures — with a Mission representative alongside them. Between the structural configurations inside each plan and the selections at Atlas, there is a great deal to choose from, and the point of all of it is that the home ends up yours.
From hello to home, in four steps.
Join the priority list and Gary Maggi will walk you through what is available, no pressure.
Sit down with your representative and pick your plan, elevation, and structural options — then choose your interiors at the Atlas Flooring Design Center in Boulder, where the range is very wide.
Berthoud Builders builds your home to your exact selections, checked at every stage.
A quarter of the profit from your home goes straight to community partners.
Ask about Harvest 47.
Be first to hear about lot releases, plans, and pricing here. Leave your details and our team will reach out, no pressure.
OpportunityEqual Housing Opportunity